Skip Main Navigation

3 Bedroom Floorplans


The Ashe | Classic

Slide 1
Spacious apartment interior featuring an open kitchen with appliances and carpeted living area. Bright natural light.
Spacious apartment living area with light walls, carpeted floor, and a view of the kitchen area and entrance.
Cozy kitchen featuring brown cabinets, a sink, dishwasher, and light color appliances, perfect for apartment living.
Kitchen featuring a light color stove, hood, and refrigerator with wood-style cabinets, and a clean, spacious countertop.
Cozy apartment kitchen featuring light color appliances, dark wood-style cabinets, and a layout with ample counter space.
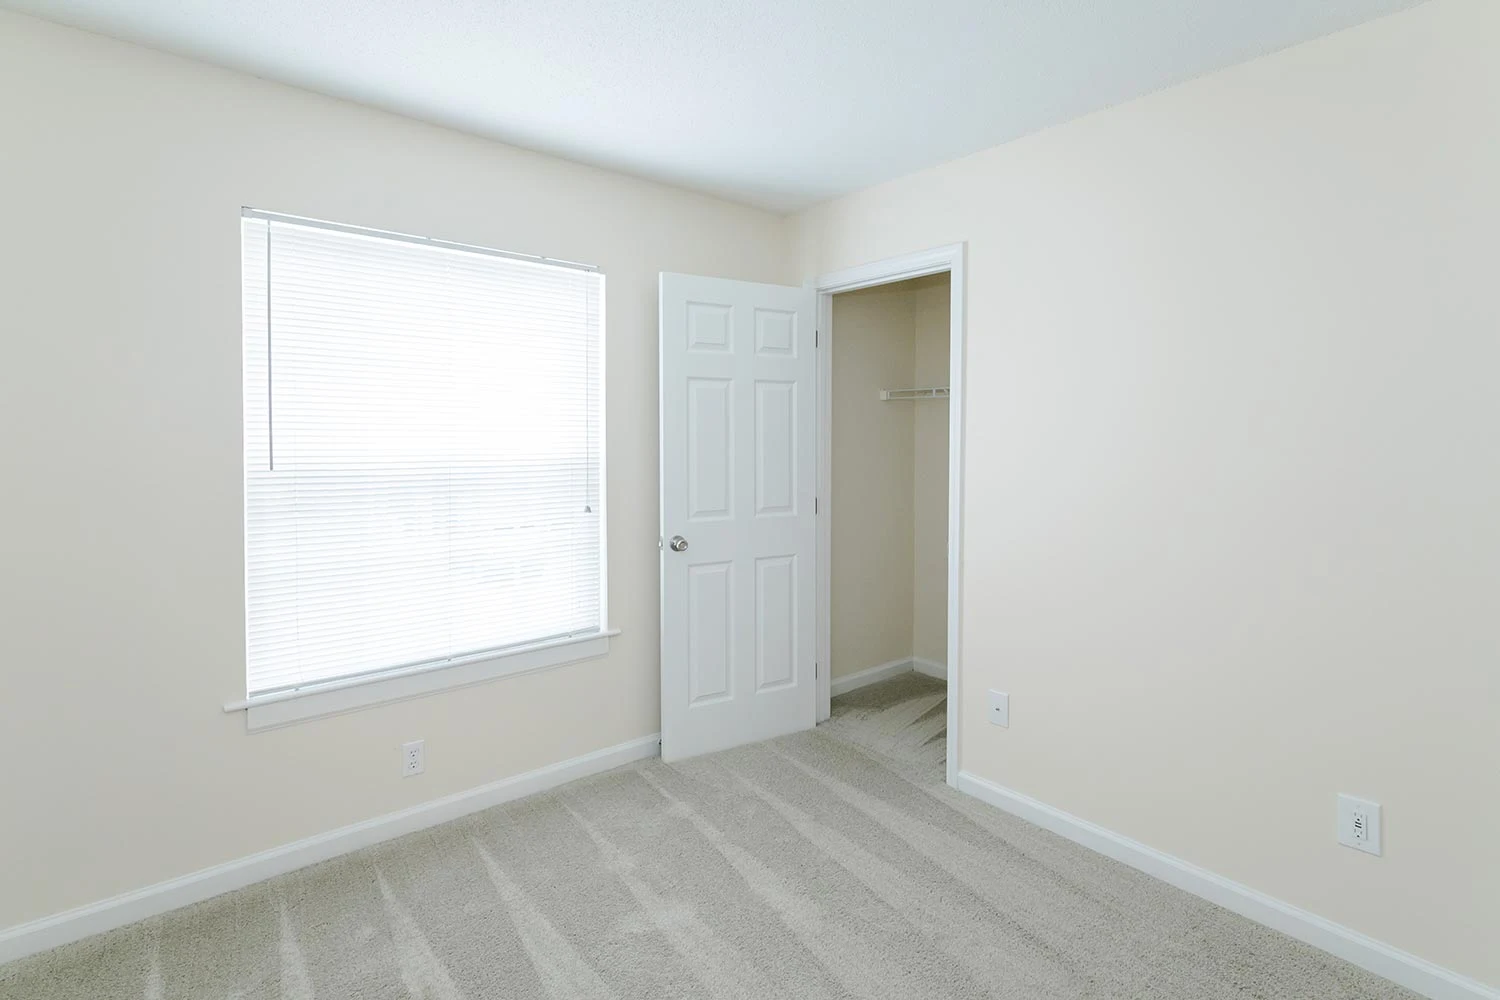
Bright apartment room featuring light-colored walls, a window, and soft carpet flooring. Perfect for customization.
Bright bedroom with soft carpet, closet space, and bathroom access through a door in the background.

Bright bathroom featuring a large mirror above a light color sink, complemented by wall-mounted lighting fixtures.
Bright, clean bathroom featuring a bathtub, toilet, and a simple vanity with a mirror on the wall.
Exterior view of an apartment entrance featuring green doors with large windows and a light-colored siding.
The Ashe | Classic Floorplan Diagram

The Avery | Renovated

Floorplan Diagram

The Jefferson | Renovated

Slide 1
Townhouse kitchen featuring light color cabinets, stainless steel appliances, and a stone-inspired countertop with a sink.
Townhouse interior featuring a kitchen with countertops, sink, and appliances, opening to a spacious living area.
Spacious townhouse interior featuring neutral walls, wood-style floors, and double doors leading to a laundry area.
Spacious, light-filled townhouse interior showcasing an open floor plan with wood-style flooring.
Bright, inviting hallway leading to a carpeted staircase and an open room with large window in a townhouse.
Cozy townhouse bedroom with carpeted floor, neutral walls, a window, and a closet with an open door.
Interior view of a townhouse bedroom featuring light neutral walls, carpeted floor, and a closet with open door.
Closet with a built-in shelf and plush carpet, featuring a closed light color door and neutral neutral walls.
Bright townhouse bedroom featuring a ceiling fan, carpeted floor, closet, and window with blinds.
Bright and spacious townhouse interior, featuring a cozy carpeted bedroom with ceiling fan and closet space.
Bright and bathroom with a light color vanity, large mirror, and neutral walls in a townhouse setting.
Bright, bathroom featuring a clean light color tiled shower and tub with a sleek chrome showerhead and fixtures.
Back exterior patio with paved area, door with green trim, and light siding
The Jefferson | Renovated Floorplan Diagram

The Linville | Renovated

Slide 1
Spacious townhouse interior featuring an open living area, neutral walls, and access to a staircase and bathroom.
Spacious townhouse interior with neutral walls, wood-style floors, and natural light, featuring a staircase and entryway.
Bright and kitchen in a townhouse featuring light color cabinets, stone-inspired countertops, laundry area, and stainless steel appliances.
Kitchen in a townhouse featuring stainless steel appliances, stone-inspired countertops, and natural light from a window.
Kitchen in a townhouse featuring stainless steel appliances, stone-inspired countertops, and light wood-style flooring.
Bright and bathroom featuring a sink, toilet, and large mirror with neutral walls and wood-look flooring.
A well-lit bathroom featuring a vanity, mirror, and doorway leading to a cozy room with wood-style flooring.
Light-filled stairway leading up with plush carpet and sleek dark railing, creating a welcoming atmosphere in the townhouse.
Townhouse bedroom with light neutral walls, carpet flooring, and a window with blinds.
Bright townhouse bedroom featuring light neutral walls, carpeted flooring, and a closet with double doors.
Bright and bathroom featuring a tub, shower, and elegant fixtures in a townhouse setting.
Bright bathroom in a townhouse, featuring a vanity, mirror, and light color fixtures with neutral-colored walls.
Bright townhouse bedroom featuring neutral walls, carpet flooring, and a ceiling fan with a window letting in natural light.
A spacious townhouse bedroom with neutral carpet, light neutral walls, ceiling fan, and an adjoining bathroom.
Closet in a townhouse featuring wire shelving and neutral walls with carpet flooring.
Spacious closet with wire shelving and wood-like flooring, featuring a neutral wall color.
The Linville | Renovated Floorplan Diagram

The Ashe | Renovated

Slide 1
Bright, open apartment interior featuring kitchen appliances, flooring, and natural light from sliding doors.
Spacious apartment interior featuring light walls, flooring, and an open layout with kitchen visibility.
Kitchen featuring stainless steel appliances, light color cabinetry, and stone-inspired countertops in a bright, inviting space.
Kitchen featuring a stainless steel refrigerator, sleek dark stove, & light color cabinetry with stone-inspired countertops.
Kitchen featuring light color cabinets, stone-inspired countertops, a double sink, and stainless steel appliances.
A apartment hallway with light neutral walls, a door, and wood-style floors leading to a room.
Apartment bedroom with light-colored walls, ceiling fan, carpeted floor, and a window with blinds.
Apartment bedroom with neutral walls, soft carpet, and a ceiling fan. Two doors lead to adjoining spaces.
Bathroom featuring a light color vanity, sleek mirror, and contemporary fixtures against a neutral wall.
Bathroom featuring a light color tiled shower area and a clean, light color bathtub with chrome fixtures.
Exterior view of an apartment entryway, featuring a green door and glass sliding doors with light color frames.
The Ashe | Renovated Floorplan Diagram

The Caldwell | Renovated

Slide 1
Spacious townhouse living area with stairs, two doors, and a window showcasing natural light.
Spacious townhouse living area with neutral walls, flooring, and access to a staircase. Bright and airy atmosphere.
Bright kitchen with stone-inspired countertops, light color cabinets, dual sink, and natural light from a nearby window.
A kitchen featuring stainless steel appliances, stone-inspired countertops, and natural light from a nearby window.
Kitchen with stainless steel appliances, including an oven and refrigerator, set against light neutral walls and wood-style flooring.
Bathroom in a townhouse featuring a vanity with sink, mirror, toilet, andist decor.
Bright and bathroom featuring a vanity with sink, mirror, and towel rack, with a doorway leading to a spacious room.
Staircase leading to a townhouse upper level, featuring carpeted steps and a dark railing against neutral walls.
Bright bedroom with neutral walls, carpeted floor, and a ceiling fan, featuring a window with blinds.
Spacious, light-filled townhouse room with neutral walls, carpeting, ceiling fan, and a window with blinds.
Spacious, light-filled townhouse bedroom with neutral walls, carpeted flooring, and a ceiling fan.
A spacious closet in a townhouse with a light color door and a simple shelf, featuring neutral wall colors and carpeted flooring.
Bathroom featuring a tub, shower, and vanity with a mirror, designed in neutral tones with sleek fixtures.
Townhouse bathroom featuring a sink with a large mirror, lit by stylish light fixtures, and an open doorway.
Closet with light color shelves and light neutral walls, featuring a wood-style floor and a door frame.
The Caldwell | Renovated Floorplan Diagram

The Jefferson | Classic

Slide 1
Bright and airy townhouse kitchen with cabinetry, open layout, and natural light from a nearby window.
Kitchen in a townhouse featuring dark wood-style cabinets, stainless steel sink, and essential appliances.
Townhouse kitchen featuring brown cabinetry, light color appliances, and a spacious countertop.
Bright, townhouse kitchen with a large island, light color appliances, and wood-style cabinetry.
Bright, spacious townhouse interior featuring an open living area and kitchen with finishes and light carpet.
Bright and spacious townhouse interior featuring a carpeted room, closet, and double doors leading to an outdoor area.
Light-filled townhouse interior featuring a cozy room with large glass doors and neutral-colored walls and carpet.
Closet space with light color walls, a shelf, and wood-style flooring, located in a townhouse interior.
Staircase leading to an upper level in a townhouse, featuring neutral walls and carpet with a light fixture above.
Bright townhouse bedroom featuring a large window, neutral walls, and light carpet, ready for personal touches.
Bright bedroom in a townhouse featuring light-colored walls, carpeted floor, and ample natural light.
Bright, spacious townhouse bedroom with soft carpet, neutral walls, and a closet with double doors.
Bright bathroom with a large mirror, lighting, and a clean light color sink, featuring a door on the right.
Bright and clean bathroom featuring a light color tub with integrated shelving and a toilet against a neutral backdrop.
Bright room in a townhouse featuring neutral walls, a window with blinds, and carpeted flooring.
Bright and spacious townhouse bedroom with light-colored walls, large window, and soft neutral carpet.
Spacious room in a townhouse with neutral walls, carpeted floor, and a doorway leading to a bathroom.
A view of the back patio of a townhouse, featuring air conditioning units and sliding glass doors.
The Jefferson | Classic Floorplan Diagram

The Linville | Classic

Slide 1
Spacious townhouse interior with carpeted living area, staircase, and neutral walls, featuring a bright overhead light fixture.
Spacious townhouse interior showcasing a light-filled living area with neutral walls and patterned carpet.
Spacious townhouse interior featuring light-colored walls, carpeted flooring, and a stairway leading to upper levels.
Cozy townhouse kitchen featuring wood-style cabinets, double sink, and light color appliances with natural light from a window.
Cozy townhouse kitchen featuring light color appliances, wood-style cabinets, and natural light from a nearby window.
Kitchen in a townhouse featuring wood-style cabinets, a sink, and a refrigerator, with neutral-colored walls and tile-inspired flooring.
A clean bathroom featuring a toilet, bathtub, and sink with neutral-colored walls and flooring.
Bright bathroom featuring a vanity with a sink, mirror, and light fixtures, leading to a carpeted room.
Corner of a townhouse laundry area featuring neutral walls, cabinets, and wall outlets.
Staircase in a townhouse featuring a dark railing and soft carpet, leading to an upper level in a bright space.
Bright townhouse bedroom with neutral walls, a window, and carpeted flooring. Ideal for personal customization.
Spacious townhouse bedroom featuring neutral walls, carpeted floor, and open doors leading to closet and hallway.
Closet with light color double doors and a single shelf on a neutral wall.
Bright and bathroom featuring a tub, shower, toilet, and sink with sleek fixtures and neutral colors.
Bright bathroom featuring a mirror, sink, and light fixtures, with a door leading to a spacious closet area.
Spacious closet with wire shelving and light-colored walls in a townhouse.
Bright and bedroom in a townhouse with a window and neutral carpet, ready for personal touches.
Bright and spacious townhouse interior featuring a neutral-colored room with carpet and doors leading to a closet and bathroom.
The Linville | Classic Floorplan Diagram

The Watauga | Classic

The Watauga | Classic Floorplan Diagram

The Watauga | Renovated

Slide 1
Spacious apartment interior featuring light walls, wood-like flooring, and kitchen access with natural light from patio doors.
Spacious apartment interior featuring light-colored walls, flooring, and a kitchen area in the background.
Kitchen featuring light color cabinets, stone-inspired countertops, and stainless steel appliances.
Kitchen featuring stainless steel appliances, light color cabinets, and a stone-inspired countertop in a bright, spacious layout.
Bright hallway leading to open doors of adjacent rooms, featuring light-colored walls and flooring.
Sunny bedroom with neutral walls, carpeted floor, and a window with blinds.
A spacious bedroom with soft carpet, a closet, and a doorway leading to a bathroom. Neutral wall color.
Bathroom featuring a bathtub, shower, vanity with sink, and neutral tile-inspired accents. Bright and spacious design.
Bright apartment bedroom featuring neutral walls, a ceiling fan, and a window with natural light.
Spacious apartment interior featuring light neutral walls, carpeted floor, ceiling fan, and doorway to a bathroom.
Interior view of an apartment featuring a closet, bathroom with toilet, and a vanity with mirror.
Bright, bathroom featuring a light color vanity, mirror, and toilet against a neutral wall. Stylish light fixture above.
Bathroom featuring a clean light color tiled shower and tub with a sleek showerhead andist design.
The Watauga | Renovated Floorplan Diagram

The Wilkes | Classic

The Wilkes | Classic Floorplan Diagram

The Wilkes | Renovated

Slide 1
Spacious apartment interior featuring an open kitchen and living area with finishes and natural light.
Spacious apartment interior with wood-style flooring and a kitchen visible in the background.
Kitchen featuring light color cabinets, stainless steel appliances, and stone-inspired countertops with a neutral color palette.
Kitchen featuring stainless steel appliances, light color cabinetry, and stone-inspired countertops setting.
Bright, hallway leading to multiple rooms with wood-style flooring and light-colored walls.
Cozy apartment bedroom with light neutral walls, carpeted floor, and a window with light color blinds.
Bright bedroom with light-colored walls, carpeted flooring, and double closets. Doorway leads to adjacent space.
Apartment room with a closet featuring sliding doors, light neutral walls, and new flooring.
Bathroom featuring a tub and shower combination, light color subway tile-inspired, and a sleek vanity with a mirror.
Bathroom with a light color vanity, mirror, and toilet; features light neutral walls and wood-like flooring.
Spacious, well-lit apartment bedroom featuring carpet, a ceiling fan, and a window with blinds.
Spacious apartment bedroom with neutral walls, carpeted flooring, ceiling fan, and two doors leading to a bathroom.
Spacious closet with two shelves and a single bench, featuring light neutral walls and a clean floor.
Bathroom with a light color vanity, mirror, standing shower, and bathtub with tiled surround and neutral walls.
Bright bathroom with a sink and mirror, leading to a spacious living area with a ceiling fan.
Cozy apartment bedroom featuring neutral walls, a window with blinds, and plush carpet.
Spacious and bright apartment bedroom featuring neutral walls, carpeted flooring, and a closet with sliding doors.
The Wilks | Renovated Floorplan Diagram

The Yancey | Renovated

Slide 1
Spacious, bright townhouse interior with wood-style flooring, large windows, and doorways leading to the kitchen and stairs.
Spacious townhouse interior with wood-style flooring, featuring a neutral color scheme and natural lighting.
A kitchen in a townhouse featuring light color cabinets, stainless appliances, a stone-inspired countertop, laundry area, and a sink by a window.
Townhouse kitchen featuring stainless steel appliances, including a refrigerator and stove, with stone-inspired countertops.
Bathroom featuring a light color toilet, sink with fixtures, and neutral walls in a townhouse setting.
Carpeted staircase leading up to a bright, well-lit area in a townhouse with neutral-colored walls.
Bright hallway in townhouse featuring carpeted floors, painted walls, and doorways leading to closets and rooms.
Interior view of a townhouse featuring a doorway leading to a closet and a carpeted room with a window.
Bright townhouse bedroom with a ceiling fan, carpeted floor, and a large window showcasing natural light.
Spacious townhouse bedroom with carpeted flooring, ceiling fan, and doors leading to a closet and bathroom.
Bathroom featuring a bathtub, shower, vanity, and neutral-colored walls. Brightly lit and well-maintained.
Townhouse bedroom featuring light neutral walls, a window with blinds, and carpeted flooring.
Spacious townhouse interior featuring a well-lit bedroom with double doors and a closet. Neutral color palette throughout.
Bathroom in a townhouse featuring a light color vanity, sink, mirror, and toilet with neutral wall colors.
A clean and light color bathtub with a shower fixture and built-in shelves in a townhouse bathroom.
Cozy bedroom in a townhouse with neutral walls, carpeted floor, and a window with blinds letting in natural light.
Bedroom in a townhouse featuring neutral neutral walls, carpeted flooring, and double doors to a closet.
The Yancey | Renovated Floorplan Diagram