Skip Main Navigation

2 Bedroom Floorplans


The Jefferson

Slide 1
Bright and airy townhouse kitchen with cabinetry, open layout, and natural light from a nearby window.
Kitchen in a townhouse featuring dark wood-style cabinets, stainless steel sink, and essential appliances.
Townhouse kitchen featuring brown cabinetry, light color appliances, and a spacious countertop.
Bright, townhouse kitchen with a large island, light color appliances, and wood-style cabinetry.
Bright, spacious townhouse interior featuring an open living area and kitchen with finishes and light carpet.
Bright and spacious townhouse interior featuring a carpeted room, closet, and double doors leading to an outdoor area.
Light-filled townhouse interior featuring a cozy room with large glass doors and neutral-colored walls and carpet.
Closet space with light color walls, a shelf, and wood-style flooring, located in a townhouse interior.
Staircase leading to an upper level in a townhouse, featuring neutral walls and carpet with a light fixture above.
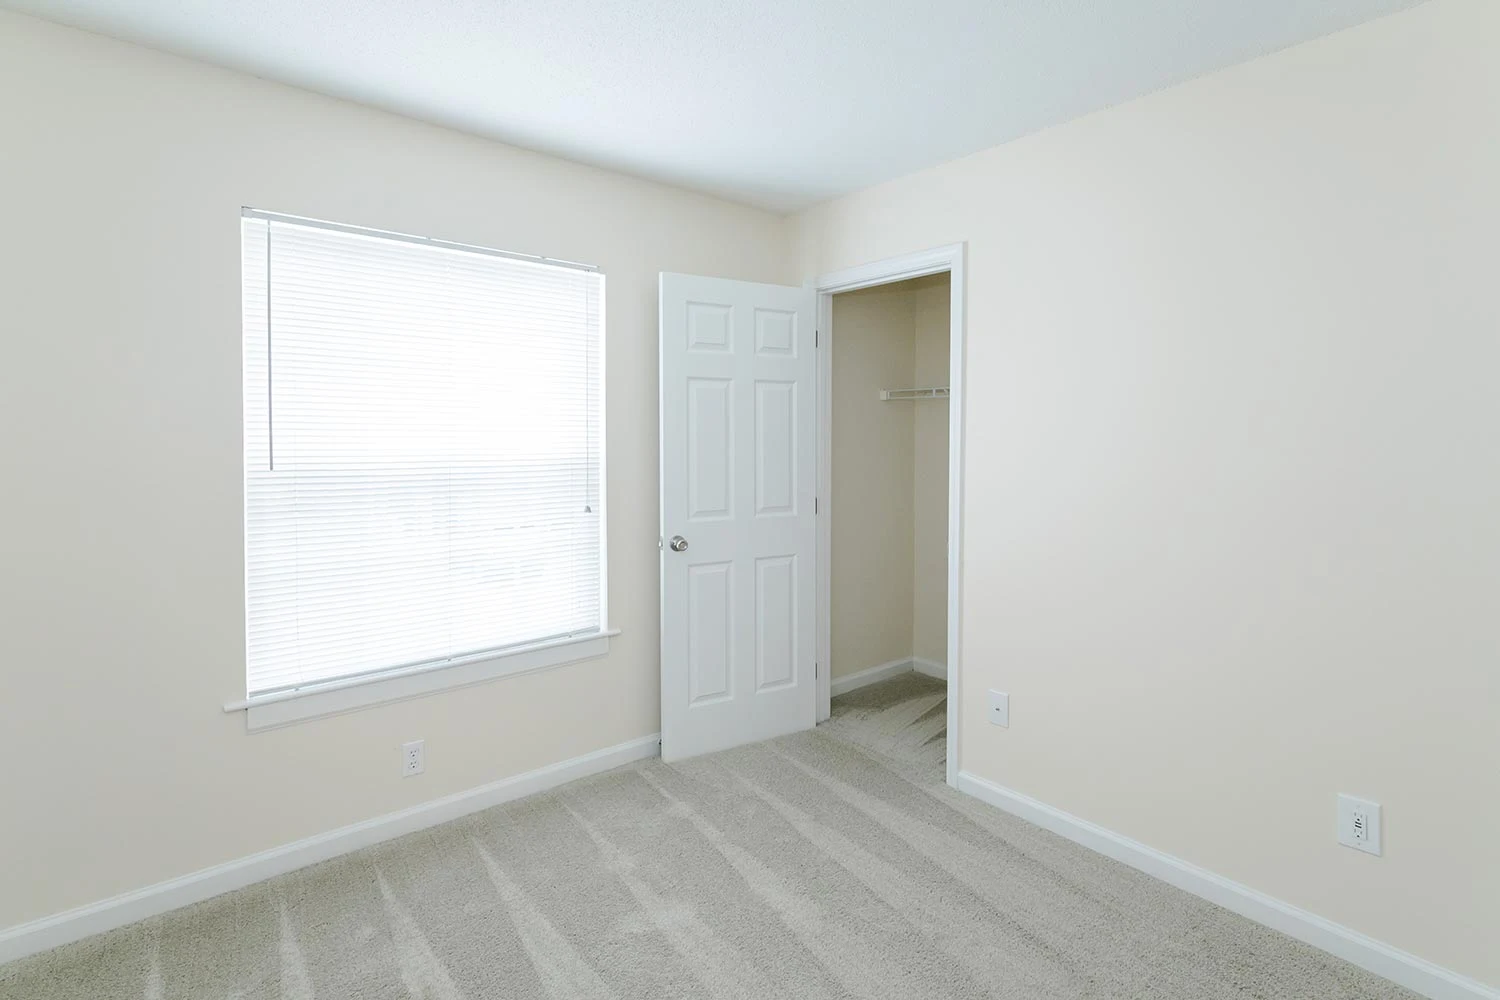
Bright townhouse bedroom featuring a large window, neutral walls, and light carpet, ready for personal touches.
Bright bedroom in a townhouse featuring light-colored walls, carpeted floor, and ample natural light.
Bright, spacious townhouse bedroom with soft carpet, neutral walls, and a closet with double doors.
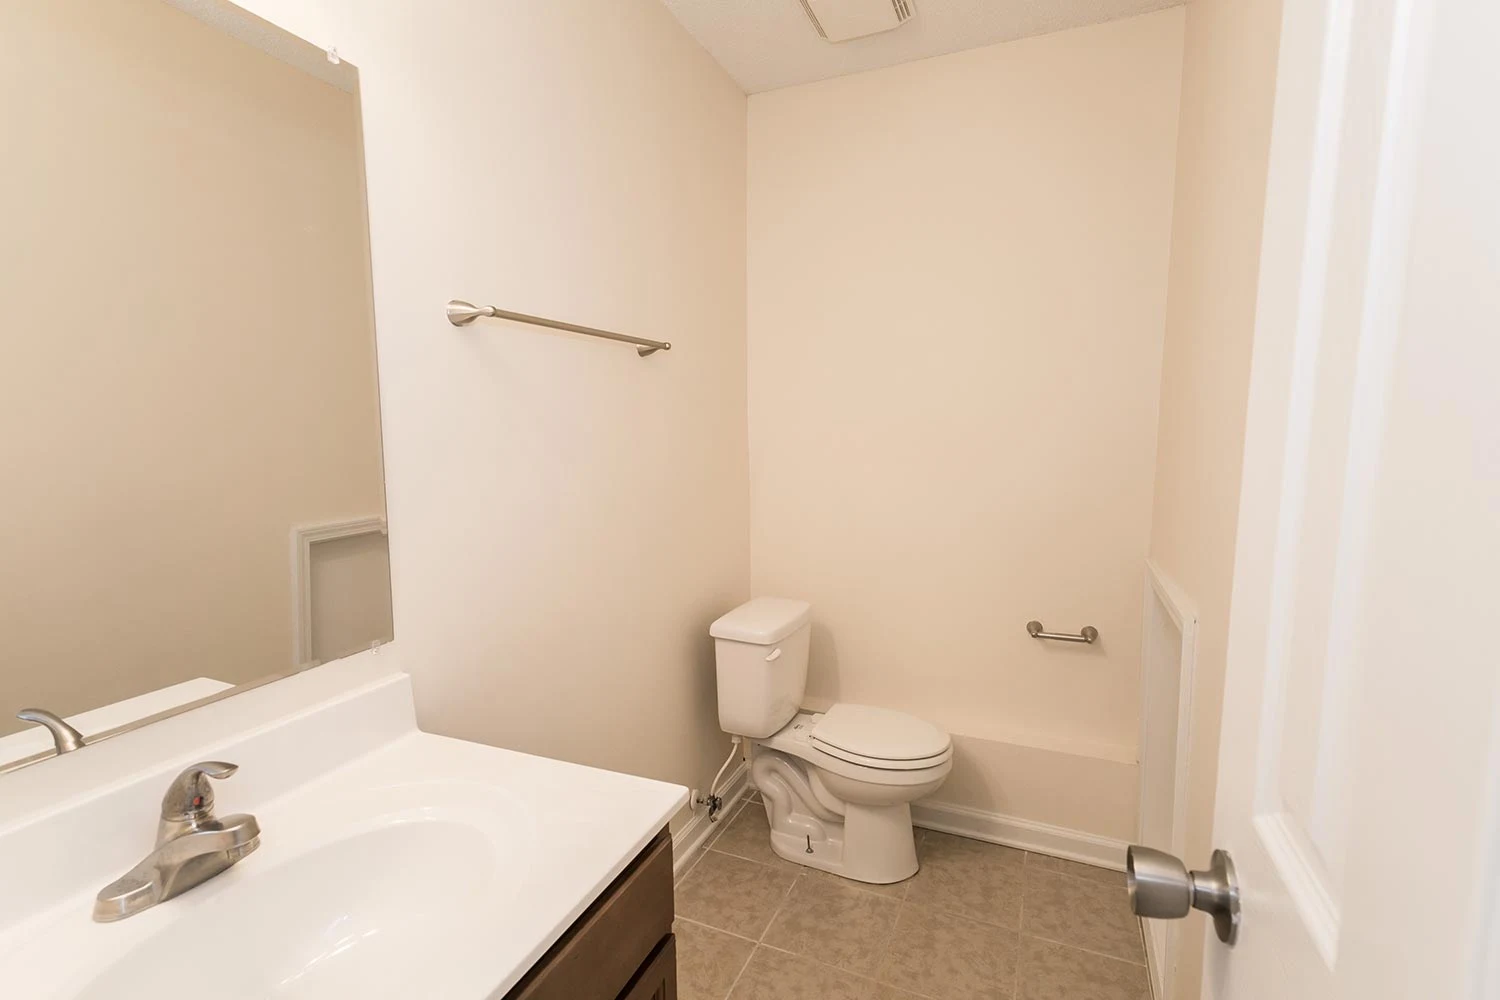
Bright bathroom with a large mirror, lighting, and a clean light color sink, featuring a door on the right.
Bright and clean bathroom featuring a light color tub with integrated shelving and a toilet against a neutral backdrop.
Bright room in a townhouse featuring neutral walls, a window with blinds, and carpeted flooring.
Bright and spacious townhouse bedroom with light-colored walls, large window, and soft neutral carpet.
Spacious room in a townhouse with neutral walls, carpeted floor, and a doorway leading to a bathroom.
A view of the back patio of a townhouse, featuring air conditioning units and sliding glass doors.
The Jefferson | Classic Floorplan Diagram

The Linville

Slide 1
Spacious townhouse interior with carpeted living area, staircase, and neutral walls, featuring a bright overhead light fixture.
Spacious townhouse interior showcasing a light-filled living area with neutral walls and patterned carpet.
Spacious townhouse interior featuring light-colored walls, carpeted flooring, and a stairway leading to upper levels.
Cozy townhouse kitchen featuring wood-style cabinets, double sink, and light color appliances with natural light from a window.
Cozy townhouse kitchen featuring light color appliances, wood-style cabinets, and natural light from a nearby window.
Kitchen in a townhouse featuring wood-style cabinets, a sink, and a refrigerator, with neutral-colored walls and tile-inspired flooring.
A clean bathroom featuring a toilet, bathtub, and sink with neutral-colored walls and flooring.
Bright bathroom featuring a vanity with a sink, mirror, and light fixtures, leading to a carpeted room.
Corner of a townhouse laundry area featuring neutral walls, cabinets, and wall outlets.
Staircase in a townhouse featuring a dark railing and soft carpet, leading to an upper level in a bright space.
Bright townhouse bedroom with neutral walls, a window, and carpeted flooring. Ideal for personal customization.
Spacious townhouse bedroom featuring neutral walls, carpeted floor, and open doors leading to closet and hallway.
Closet with light color double doors and a single shelf on a neutral wall.
Bright and bathroom featuring a tub, shower, toilet, and sink with sleek fixtures and neutral colors.
Bright bathroom featuring a mirror, sink, and light fixtures, with a door leading to a spacious closet area.
Spacious closet with wire shelving and light-colored walls in a townhouse.
Bright and bedroom in a townhouse with a window and neutral carpet, ready for personal touches.
Bright and spacious townhouse interior featuring a neutral-colored room with carpet and doors leading to a closet and bathroom.
The Linville | Classic Floorplan Diagram