Skip Main Navigation

Still Looking?

Not finding the right Floorplan for you? We have similar Floorplans to explore.

Similar Floorplans

The Jefferson | Classic

$1,575dollars/month
Bedrooms 2 Bed
Bathrooms 1 Bath
Square Footage 832square feet

General

Bedrooms:2
Type:Townhome
Bathrooms:1
Availability: Sign Waitlist
Rent: $1,575
Lease Length:12to18 month
Deposit:$250
Square Footage:832square feet

Floorplan Description

Pets

Cats and Dogs
One-Time Fee:$250-450 per pet (non-refundable)
Monthly Pet Rent:$25-$45 per pet
Breed Restrictions:Breed restrictions apply.
Weight Limit:100 lbs. combined

Amenities

  • 24-Hour Emergency Maintenance
  • Appal Cart Stop
  • Business Center
  • Centralized Mail Location
  • Clubhouse
  • Coffee & Tea Bar
  • Flex Payments
  • Off-Street Parking
  • On-Site Laundry Facility
  • On-Site Maintenance
  • On-Site Management Team
  • Polycade Sente Arcade System
  • Resident Events
  • Shuffleboard

Appliances

  • Dishwasher
  • Refrigerator
  • Stove
  • Washer & Dryer Connections

Utilities Paid By

  • Cable
  • Electricity
  • Internet
  • Pest Control
  • Sewer
  • Trash
  • Water

Other Floorplans at Bavarian Village Apartments

Email Community

The Jefferson | Classic

Slide 1
Bright, townhouse kitchen with a large island, light color appliances, and wood-style cabinetry.
Bright and airy townhouse kitchen with cabinetry, open layout, and natural light from a nearby window.
Kitchen in a townhouse featuring dark wood-style cabinets, stainless steel sink, and essential appliances.
Townhouse kitchen featuring brown cabinetry, light color appliances, and a spacious countertop.
Bright, townhouse kitchen with a large island, light color appliances, and wood-style cabinetry.

Bright, spacious townhouse interior featuring an open living area and kitchen with finishes and light carpet.
Bright and spacious townhouse interior featuring a carpeted room, closet, and double doors leading to an outdoor area.
Light-filled townhouse interior featuring a cozy room with large glass doors and neutral-colored walls and carpet.
Closet space with light color walls, a shelf, and wood-style flooring, located in a townhouse interior.
Staircase leading to an upper level in a townhouse, featuring neutral walls and carpet with a light fixture above.
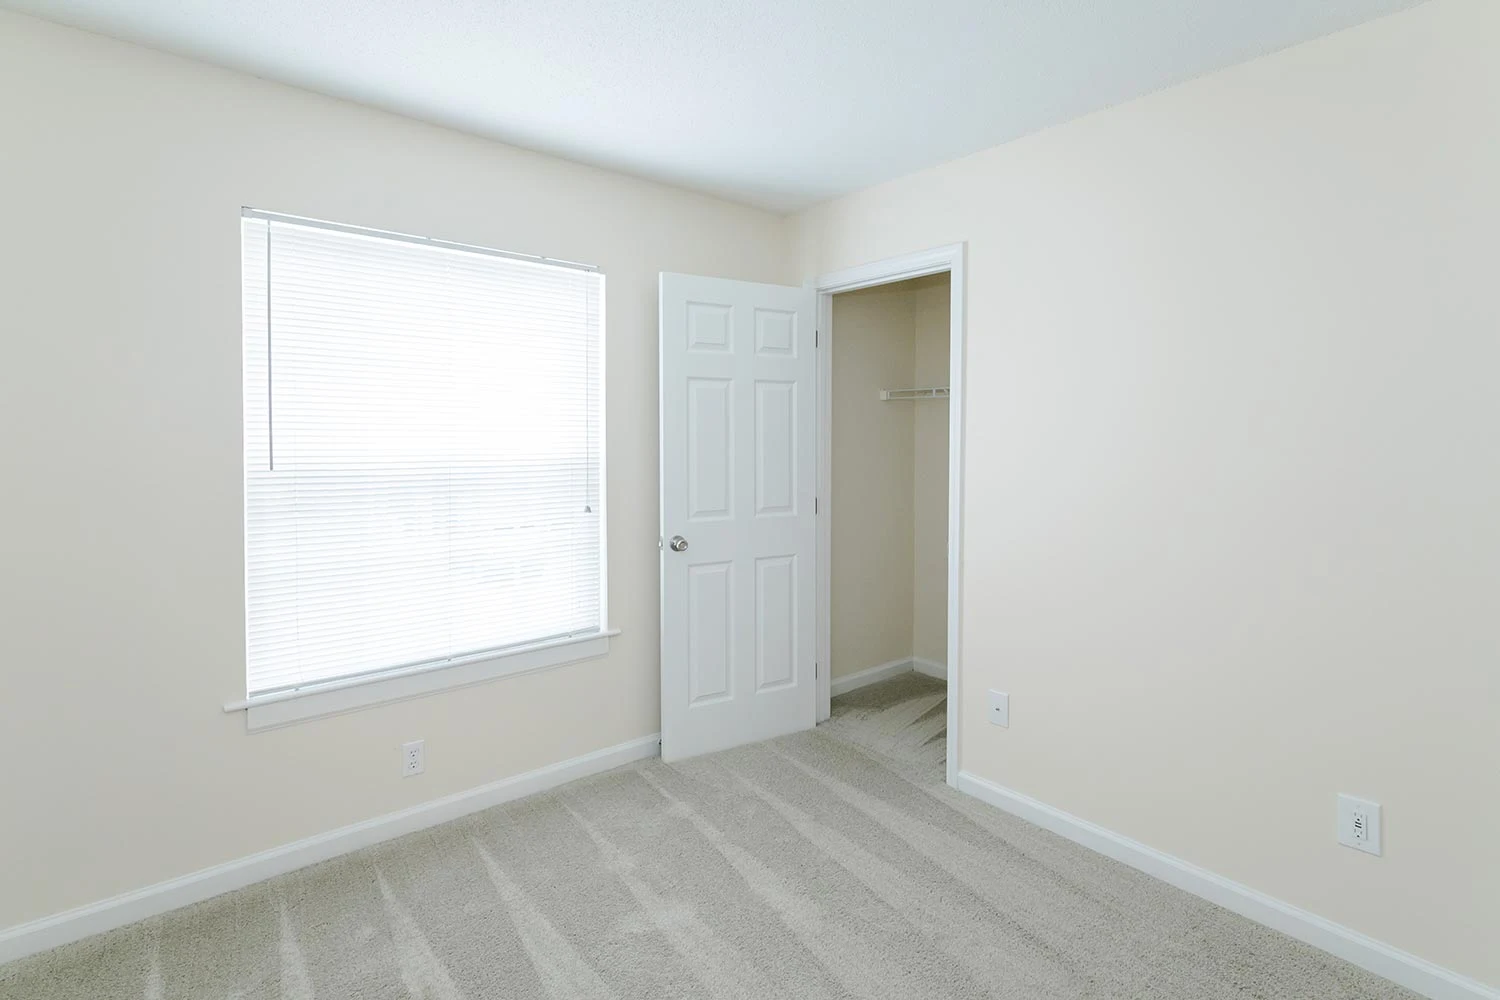
Bright townhouse bedroom featuring a large window, neutral walls, and light carpet, ready for personal touches.
Bright bedroom in a townhouse featuring light-colored walls, carpeted floor, and ample natural light.
Bright, spacious townhouse bedroom with soft carpet, neutral walls, and a closet with double doors.
Bright bathroom with a large mirror, lighting, and a clean light color sink, featuring a door on the right.
Bright and clean bathroom featuring a light color tub with integrated shelving and a toilet against a neutral backdrop.
Bright room in a townhouse featuring neutral walls, a window with blinds, and carpeted flooring.
Bright and spacious townhouse bedroom with light-colored walls, large window, and soft neutral carpet.
Spacious room in a townhouse with neutral walls, carpeted floor, and a doorway leading to a bathroom.
A view of the back patio of a townhouse, featuring air conditioning units and sliding glass doors.
The Jefferson | Classic Floorplan Diagram